You are viewing all listings NH Homes with 3 Bedrooms between $0 and $30000000 dollars.
- « Back
- 1
- 2
- 3
- 4
- 5
- 6
- 7
- 8
- 9
- 10
- 11
- 12
- 13
- 14
- 15
- 16
- 17
- 18
- 19
- 20
- 21
- 22
- 23
- 24
- 25
- 26
- 27
- 28
- 29
- 30
- 31
- 32
- 33
- 34
- 35
- 36
- 37
- 38
- 39
- 40
- 41
- 42
- 43
- 44
- 45
- 46
- 47
- 48
- 49
- 50
- 51
- 52
- 53
- 54
- 55
- 56
- 57
- 58
- 59
- 60
- 61
- 62
- 63
- 64
- 65
- 66
- 67
- 68
- 69
- 70
- 71
- 72
- 73
- 74
- 75
- 76
- 77
- 78
- 79
- 80
- 81
- 82
- 83
- 84
- 85
- 86
- 87
- 88
- 89
- 90
- 91
- 92
- 93
- 94
- 95
- 96
- 97
- 98
- 99
- 100
- 101
- 102
- 103
- 104
- 105
- 106
- 107
- 108
- 109
- 110
- 111
- 112
- 113
- 114
- 115
- 116
- 117
- 118
- 119
- 120
- 121
- 122
- 123
- 124
- 125
- 126
- 127
- 128
- 129
- 130
- 131
- 132
- 133
- 134
- 135
- 136
- 137
- 138
- 139
- 140
- 141
- 142
- 143
- 144
- 145
- Next »
- Showing Results 2011 to 2025 of 2165
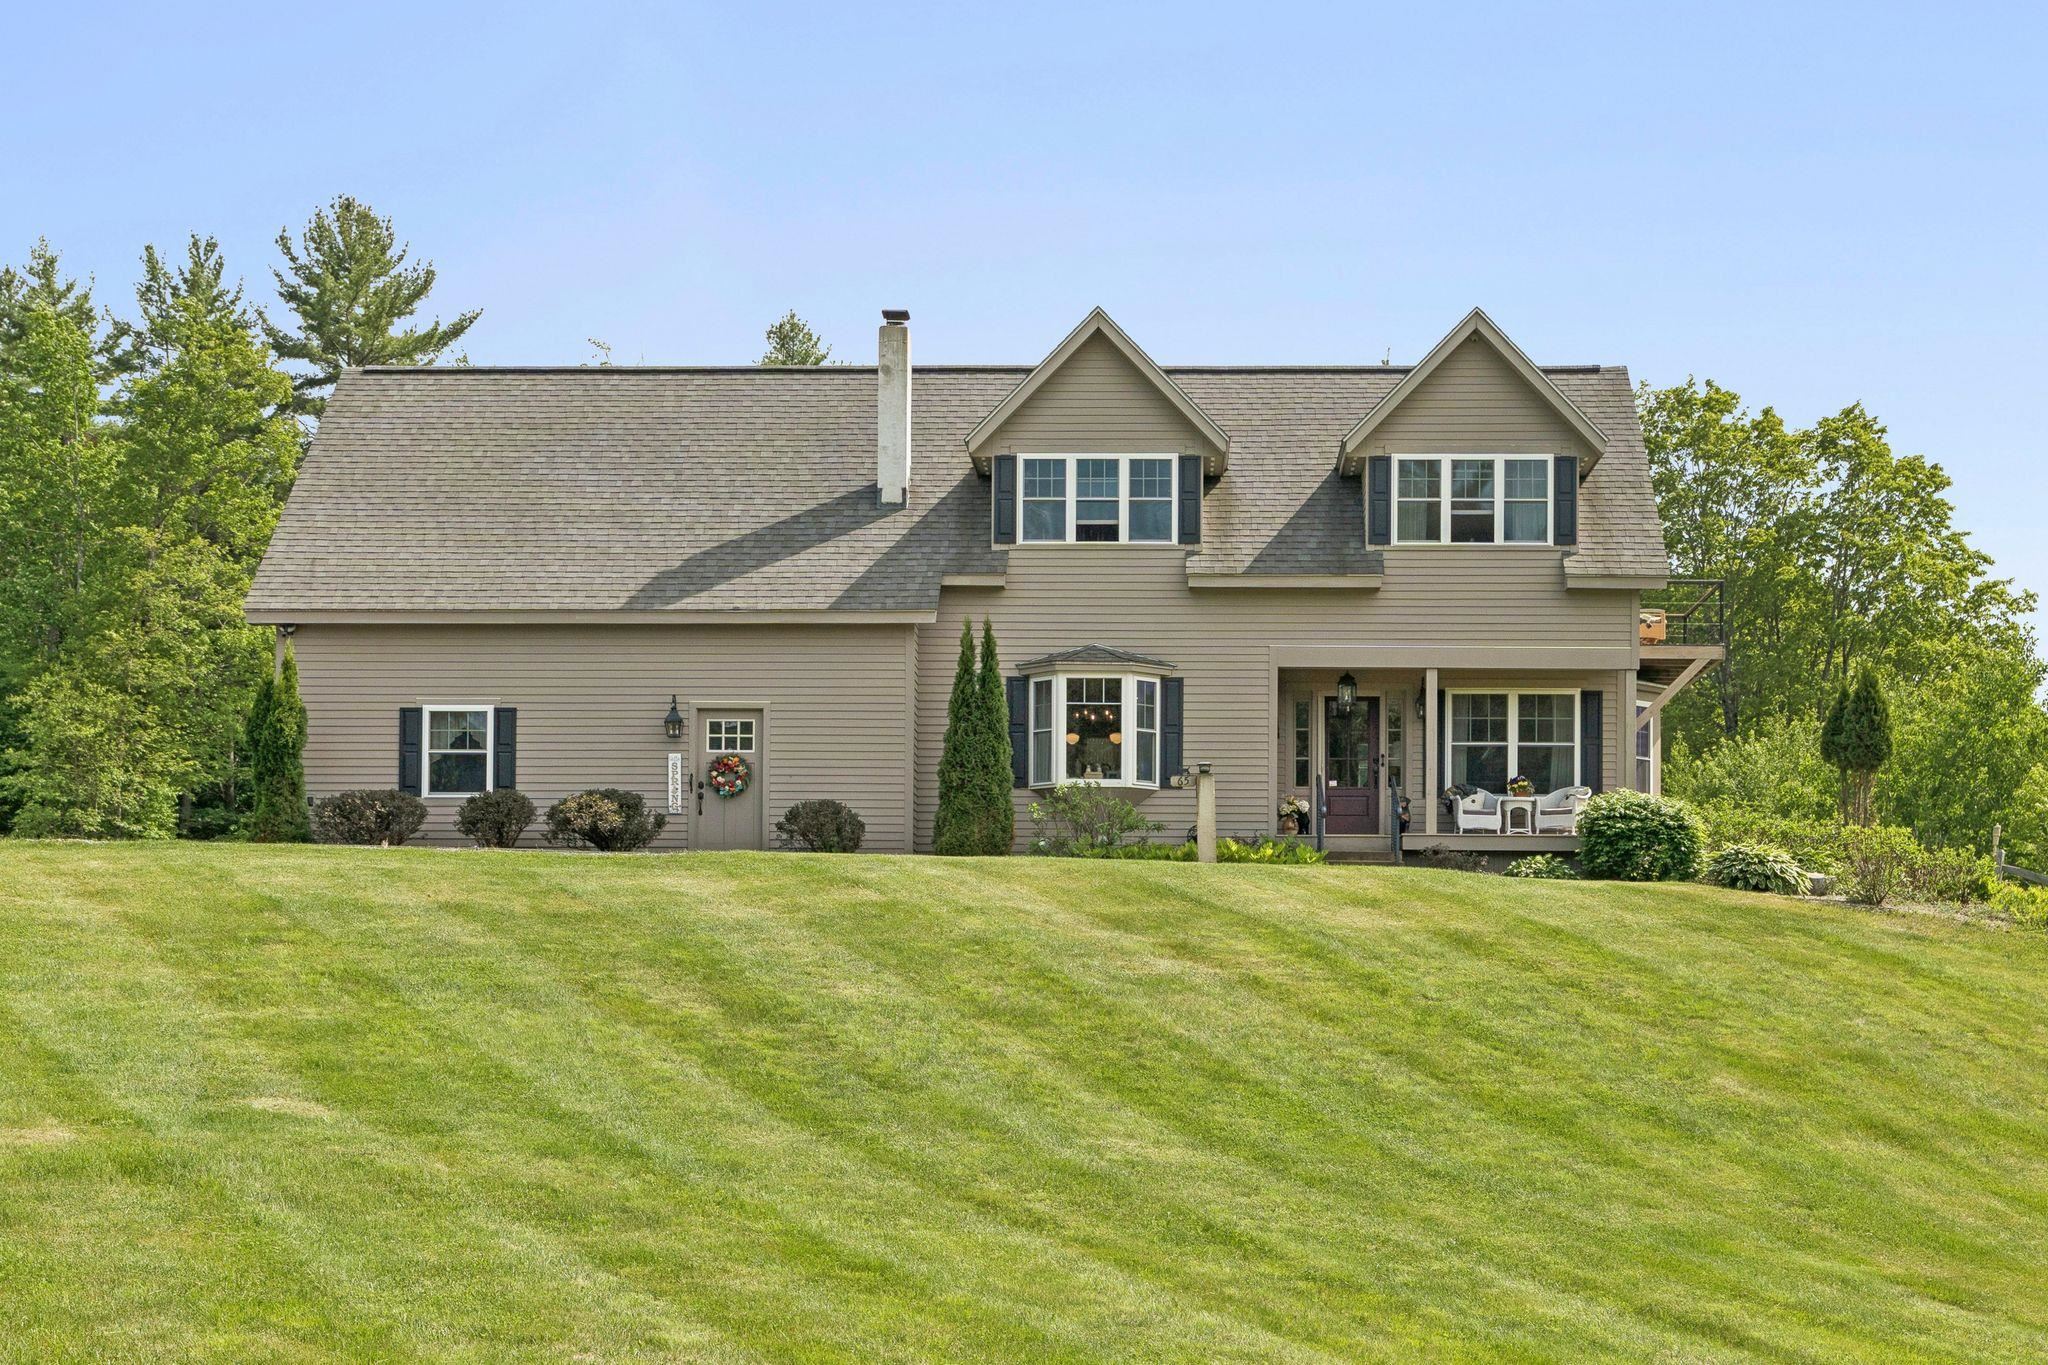
$724,900 $539 per sq.ft. Weathersfield VT Home »
Price Change! Reduced by $25,100 down 3% on July 11th 2026
3 Beds | 3 Baths | Total Sq. Ft. 2049 | Acres: 10
Wednesday Jun 10, 2026
Description: Tucked among the trees with mountain views that stop you in your tracks, this 2-bedroom, 3-bath Cape pairs old New England charm with everything you'd want in a modern home. Even before you reach the door, the landscaping tells you something special is inside: ornamental plantings, natural boulder accents, manicured gardens, and a fire pit for cool evenings. There is beauty tucked into every corner. Step in and the layout carries you easily from room to room, all of it washed in natural light. A private elevator puts every floor within easy reach, no matter what season of life you or your loved ones are in. Downstairs, the finished walkout basement gives the whole family room to spread out and stay the night. Mornings call for coffee on the covered front porch. Evenings belong on the elevated rear deck, where the mountains and countryside stretch out in front of you, unobstructed, a favorite spot whether you're hosting a crowd or keeping the moment to yourself. The oversized driveway and garage make having people over that much easier, and out back, a classic barn and carriage shed lend character along with real storage or workshop space. Full-time home or peaceful retreat, this property offers the quintessential New England lifestyle with every modern comfort built in and everything Steele Hill has to offer just outside your door. Schedule your private showing today. See MLS Property & Listing Details & 52 images. Includes a Virtual Tour
Under Contract
![Weathersfield VT Home for sale $$749,000 $348 per sq.ft.]()

$749,000 $348 per sq.ft. Weathersfield VT Home »
3 Beds | 2 Baths | Total Sq. Ft. 2715 | Acres: 10.74Friday Jul 10, 2026
Description: Welcome to a rare opportunity to own an exceptional property that combines privacy, space, and convenience. Offered for the very first time on the market, this meticulously maintained home is set on a beautiful parcel of acreage, providing a peaceful retreat while remaining just minutes from interstate access for an easy commute. Take in breathtaking views of the Connecticut River from the back yard and enjoy the perfect balance of open scenery and secluded surroundings. Car enthusiasts, hobbyists, and those needing ample storage will appreciate the attached three-bay garage featuring radiant floor heat, as well as a second oversized detached garage complete with a loft, offering endless possibilities for a workshop, studio, barn for livestock/horses, or additional storage. Outdoor living shines with an inviting in-ground pool and cabana, creating the ideal setting for summer gatherings, relaxation, and entertaining family and friends. Whether you're enjoying the river views, spending time poolside, or taking advantage of the expansive acreage, this property offers a lifestyle that's increasingly difficult to find. A truly unique offering with privacy, versatility, and convenience. This is a home that must be experienced to be fully appreciated. See MLS Property & Listing Details & 39 images. Includes a Virtual Tour
New Listing!
![Webster NH Home for sale $$449,000 $332 per sq.ft.]()

$449,000 $332 per sq.ft. Webster NH Home »
Waterfront on Lake Pillsbury3 Beds | 2 Baths | Total Sq. Ft. 1352 | Acres: 0.57
Thursday Aug 13, 2026
Description: Welcome to 581 Deer Meadow Road in Webster, New Hampshire! This well-located 3-bedroom, 1.5-bath home offers a comfortable combination of space, convenience, and recent improvements on approximately 0.57 acres. The home features a functional layout with three bedrooms and one and a half bathrooms, providing plenty of room for everyday living, guests, or a home office. Recent improvements include a beautifully redone front porch and a newly repaired roof, offering both curb appeal and added peace of mind. The basement features a bulkhead and a dedicated workshop area, perfect for hobbies, projects, storage, or additional workspace. Outside, the property is complemented by manicured gardens and a well-maintained lawn area, creating an inviting outdoor space to enjoy throughout the seasons. The property is serviced by a private artesian well drilled in 2022 and a private septic system. A new hot water heater was installed in 2025. Conveniently located in Webster, this property offers easy access to nearby roads, shopping, dining, schools, and lakes while maintaining a quiet residential setting. Whether you're a first-time buyer, looking for a comfortable home with room to grow, or searching for a property with workshop space, beautiful landscaping, and important recent improvements, 581 Deer Meadow Road is a great opportunity to make your home in Webster, New Hampshire. See MLS Property & Listing Details & 33 images.
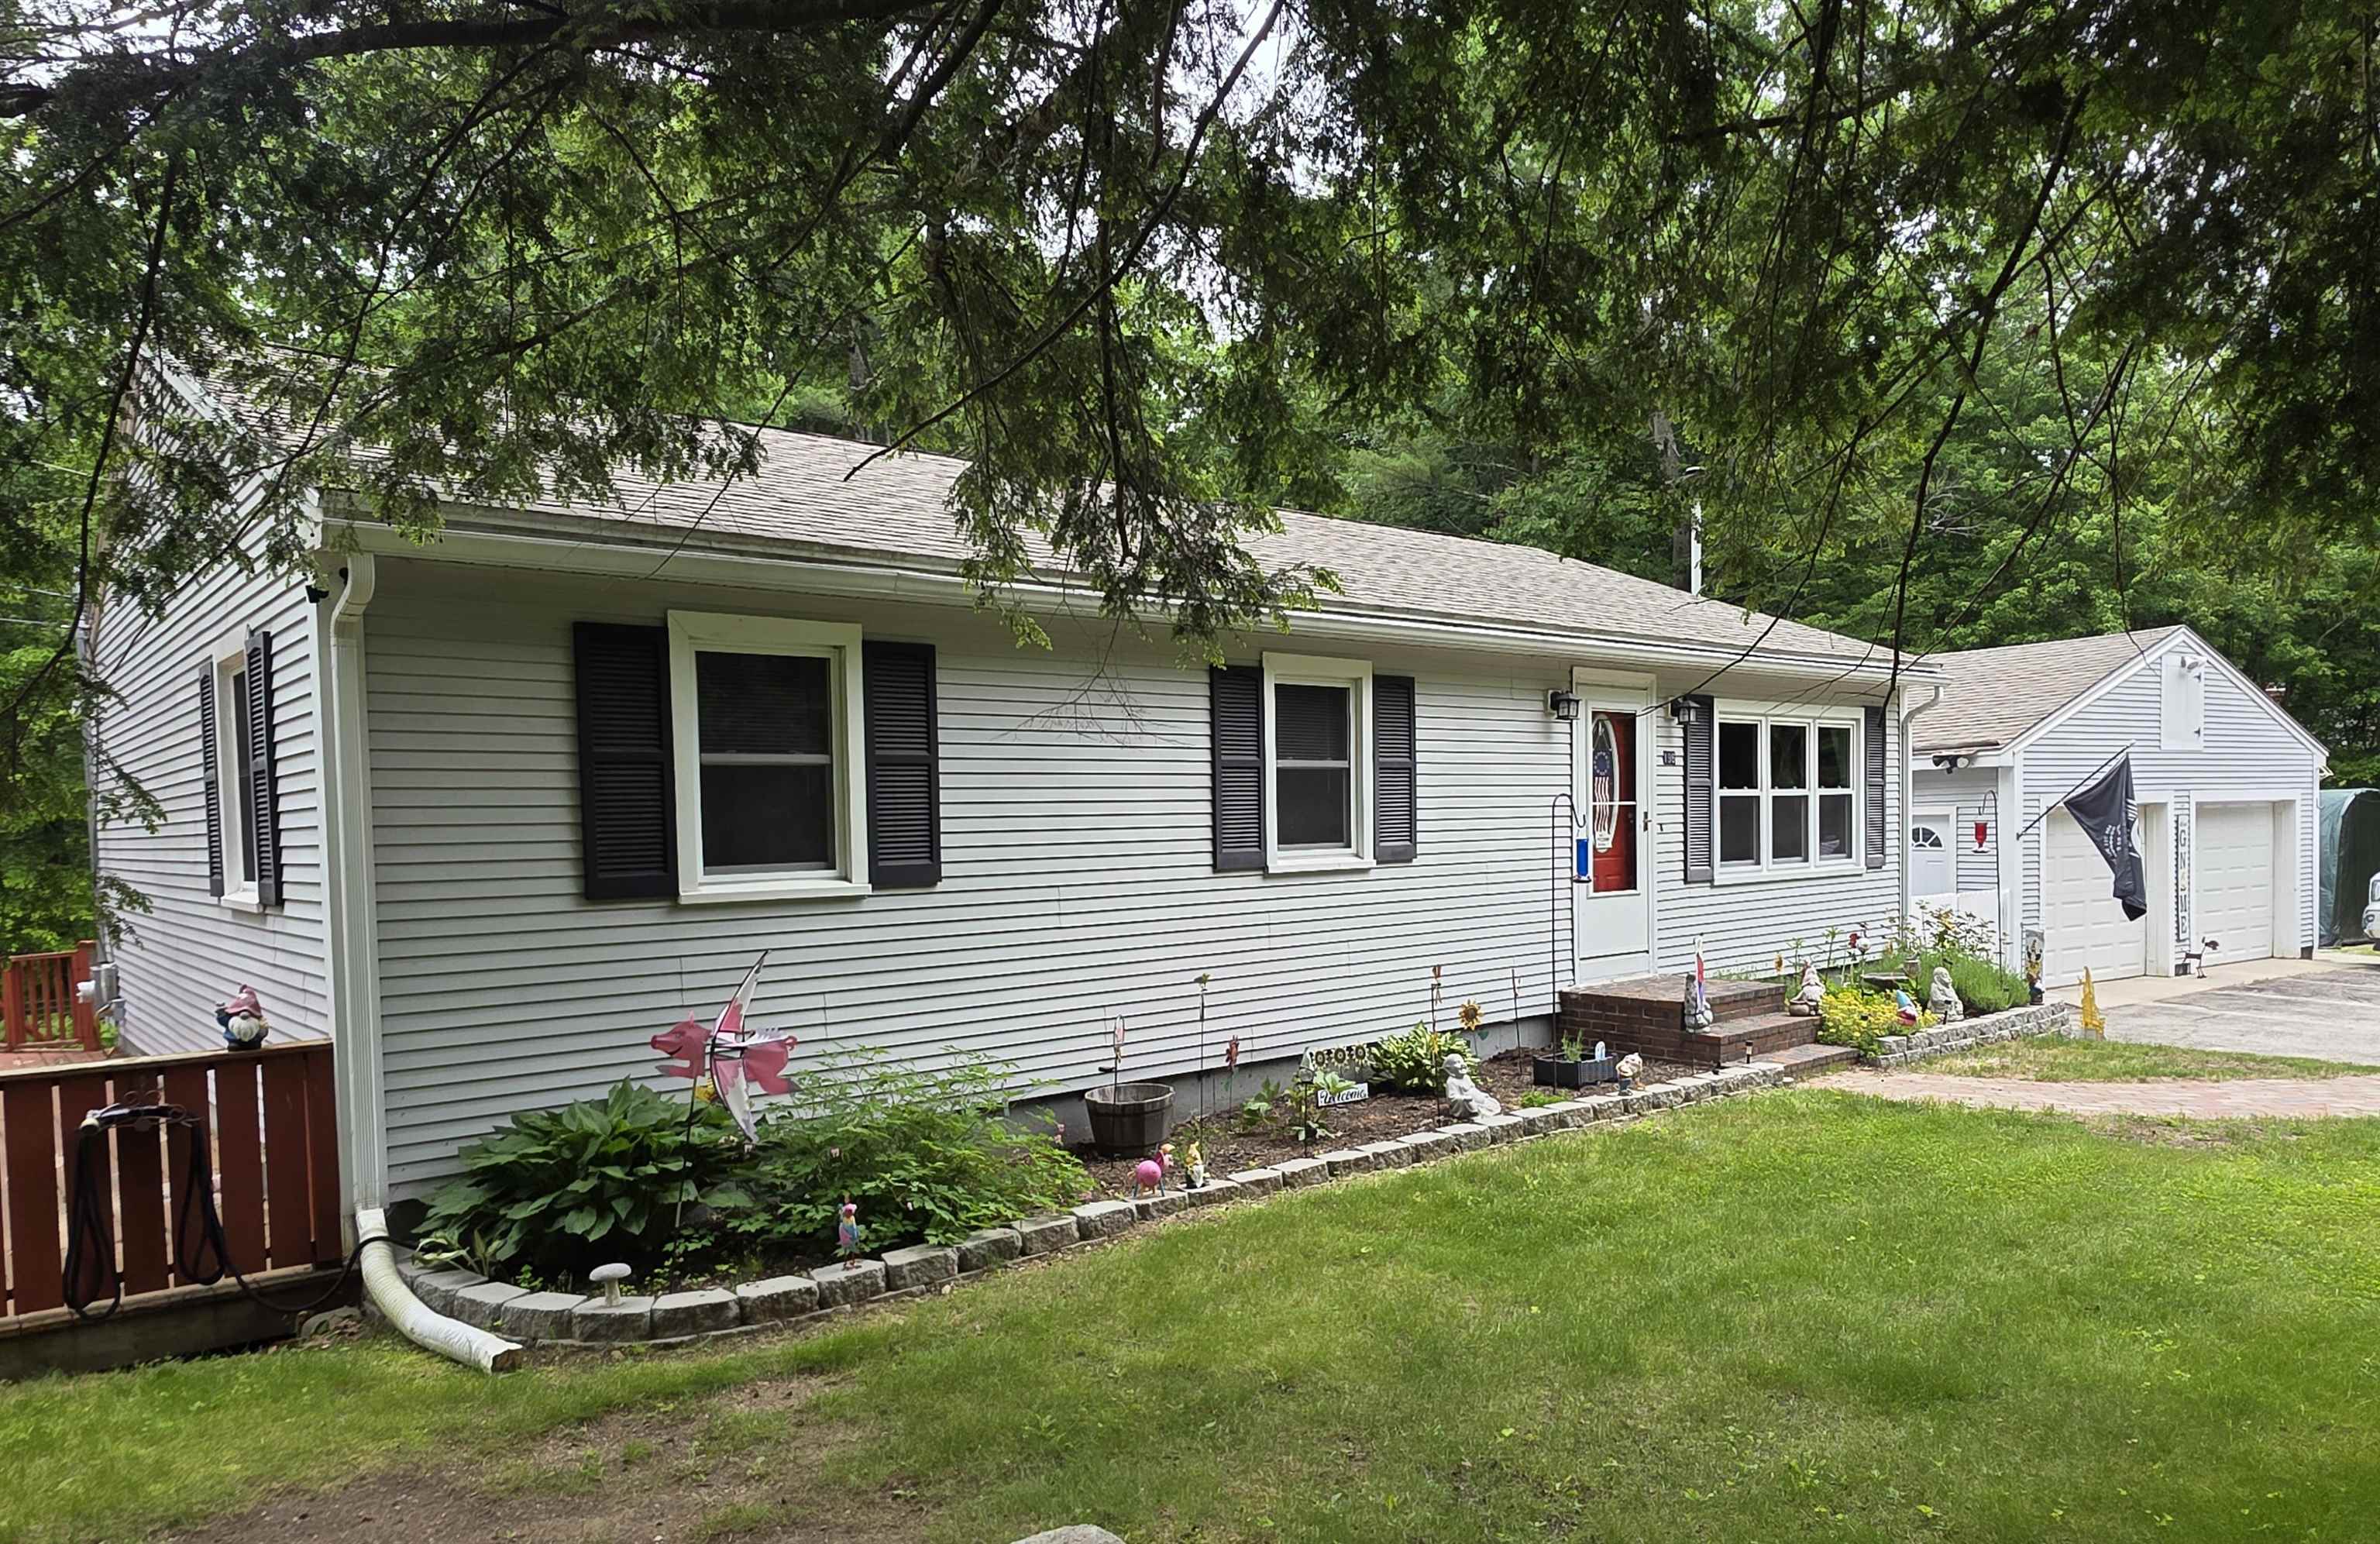
$449,900 $297 per sq.ft. Webster NH Home »
Price Change! Reduced by $50,000 down 11% on July 22nd 2026
3 Beds | 2 Baths | Total Sq. Ft. 1773 | Acres: 0.77
Monday May 18, 2026
Description: Motivated Seller- this is a STEAL! Low tax Webster makes this 3 bedrooms, 2 baths, w 2-car garage, inviting porch, and partially finished lower level and affordable home! This property combines comfort, convenience, and value. The remodeled, light-filled eat-in kitchen features white cabinetry, matching appliances, and tiled flooring. Spacious living room with wood laminate floors and cozy pellet stove creates the perfect gathering space. Primary suite, plus thoughtful updates such as new vinyl windows and even a convenient laundry chute! Step outside to enjoy the private backyard landscaped beautifully. Watch the hummingbirds from your window. Fantastic location just moments from the Blackwater River, in the quiet of evenings you can listen to the calming sounds of the river. Enjoy nearby kayaking, fishing, and scenic walks. See MLS Property & Listing Details & 32 images.

$489,995 $390 per sq.ft. Webster NH Home »
Price Change! Reduced by $34,905 down 7% on August 23rd 2026
Waterfront on Lake Winnepocket
3 Beds | 2 Baths | Total Sq. Ft. 1608 | Acres: 0.76
Saturday May 23, 2026
Description: See buyer incentive and home warranty offer details below! Lake access, extensive renovations, and move-in ready condition without the waterfront price tag!!! With deeded access to the hidden jewel, Lake Winnipocket, 34 Hollings Drive has been extensively renovated and is ready for its next owner. Located in Webster known for the lower tax rate, this home features 3 Bedrooms! Recent updates include a stunning new kitchen with quartz counters, center island, and new appliances; two updated bathrooms; Nucore luxury plank flooring throughout; a high-efficiency boiler; and new garage doors with new openers. Known for its exceptionally clear freshwater, Lake Winnipocket is a 230 acre lake nestled in the shadow of Mount Kearsarge, ideal for boating, kayaking, fishing, and birdwatching. The secluded lot offers privacy, wooded surroundings, and a serene setting. Webster is a charming small town conveniently located near Concord and Manchester, with reasonable proximity to Boston. With all financing options available (Conventional, VA and FHA)and Quick close possible! **Seller offering Home Warranty with acceptable offer! **Buyer Incentive Offered! Seller will contribute up to $7,500 toward buyer closing costs or a temporary interest rate buydown! Seller is a licensed real estate agent. Seller is NOT associated with Listing Brokerage. See MLS Property & Listing Details & 45 images. Includes a Virtual Tour

$565,000 $321 per sq.ft. Wells VT Home »
Price Change! Reduced by $10,000 down 2% on August 21st 2026
3 Beds | 3 Baths | Total Sq. Ft. 2372 | Acres: 13.77
Tuesday Jul 7, 2026
Description: HORSES ANYONE? A perfect spot here, nestled on 13 picturesque acres, offering two barns, a shed, outdoor water, rolling pasture, power at barn, panoramic mountain views, a pond, extensive raised garden beds, lots of beautiful perennials, mature shrubs and trees plus an apple orchard with pears, peaches and blueberry bushes. A welcoming front entry with closet and tile flooring leads to a charming 23' living room with hardwood flooring, a stone hearth and pellet stove. A sliding door opens to a large deck overlooking the fields and the beautiful mountain views. The renovated kitchen in 2019 brings in new solid cherry cabinets, quartz countertops, s/s appliances including an induction stove and hardwood flooring. The dining room features two corner built ins and again solid oak flooring. The primary bedroom is conveniently located on the first floor with a beautifully tiled bathroom overlooking the grounds with a large claw foot tub. To complete the first floor is the laundry room with built in ironing board and porcelain tile flooring. The second floor holds two more bedrooms and full bath. The walk out lower level features a wood stove with brick hearth, an exercise room, 3/4 bath, built ins, workshop and leads out to a slate patio. Energy Audit performed and new spray foam insulation installed in basement and attic. All new Pella windows and doors installed in 2023. New electrical buried from the street to house in 2022. 3 heat pumps installed with heat and air. Another huge bonus to energy efficiency is the solar system which has been paid for. A two car attached garage, covered front porch, stone walkway, a concrete perimeter and 765 ft of road frontage. The view from the deck is mesmerizing, it is an atmosphere of openness and sweeping with complete tranquility. Share this broker's enthusiasm and see for yourself , the many advantages this lovely home in the country has to offer, including school choice and high speed fiber optic internet. See MLS Property & Listing Details & 45 images.

$595,000 $354 per sq.ft. Wells VT Home »
Price Change! Reduced by $92,500 down 16% on August 28th 2026
Waterfront on Lake Saint Catherine
3 Beds | 3 Baths | Total Sq. Ft. 2680 | Acres: 8.73
Friday May 22, 2026
Description: Relax with sweeping mountain and lake views from atop a hillside in this beautifully maintained Cape Cod-style residence that offers wildlife, creature comforts and modern convenience. Set in the picturesque town of Wells, Vermont, enjoy easy access to Pond Mountain and Lake St. Catherine in the heart of the Lake Region. Approximately 2,680 square feet of thoughtfully designed living space, featuring hardwood floors that lend timeless New England character throughout. The spacious sun-lit entry room with open flow concept kitchen provides plenty of room for entertaining. Enjoy watching the deer prance in the valley below gorgeous mountain ranges from the formal dining room. Take in the sun dappled fall foliage and birds flocking to the apple blossoms from the cozy living room with a fireplace to ward off the chill of snowy winters. Main floor laundry and 1 half bath complete the first level, 2 full baths on the second floor. The basement offers ample usable opportunities. Let your imagination run wild from the dedicated second-floor office/artist space, an ideal retreat for remote work or quiet reflection. Catch a fiery sunset or soak in the calming sunrise over the misty lake from the primary suite, with windows in the walk-in closet and well-appointed bath. Spectacular mountain and/or lake views enchant all four of the comfortable second floor rooms. Outside, a gracious front porch invites you to relax and take in the peaceful setting, while an attached 2-car garage and substantial 20 x 30 heated barn with a concrete floor add versatility and convenience. Just a short walk to Wells Lakeside Park and the marina on Lake St. Catherine, with boat slips available, this exceptional property offers easy access to four-season recreation, shopping, dining, and premier regional destinations including Manchester, Lake George, Bromley, Okemo, Killington, Lake St. Catherine Golf Course, and Slate Valley Mt. bike trails. This is where scenic beauty meets Vermont living! See MLS Property & Listing Details & 50 images.

$839,000 $621 per sq.ft. Wells VT Home »
Price Change! Reduced by $11,000 down 1% on July 5th 2026
150 Ft. of Waterfront on Lake Saint Catherine
3 Beds | 2 Baths | Total Sq. Ft. 1352 | Acres: 0.57
Wednesday Apr 8, 2026
Description: Nestled on the southwest shore of beautiful Lake St. Catherine, which is one of Vermont's best kept secrets, it's lakeshore living at it's best! This picturesque double lot, boasting 150' of lakeshore and over a half acre is accented with the most gorgeous views that you'll ever experience. From the moment that you enter this year round residence built in 1990, you will be enchanted with the beauty of this open concept living where the lake and mountain view fills every corner. Whether you are dining, relaxing, entertaining or cooking in the newly installed 2022 kitchen, it is a slice of heaven. Red birch cabinets, granite countertops, a marble subway tile backsplash, s/s appliances and a large island for prepping your finest meal. This sunfilled room has thoughtful builtins, providing space for your books or finest collectables. The two sliders provides entry to your lake facing deck, a perfect spot for your morning coffee while taking in the glorious sunrise . There are three very comfortable bedrooms including a primary ensuite with luxury bath. The walk-in tile shower, large vanity with Granite countertop and the lake view is everyone's dream. The hardwood floors that flow throughout brings added charm and warmth. If this is not enough, the seller just had built a 24x24 garage with loft and attached is a 16x22 unfinished room providing ample space for vehicles, storage and outdoor toys. The fully poured concrete walk out basement houses the laundry area and a newer hot air furnace provides not only heat but central air. A covered porch the length of house with a Pergola is an added bonus and great for dining, playing cards, board games, reading or an afternoon cocktail. Indulge in four season recreation and embrace the ultimate lakeside lifestyle with peace, serenity and natural beauty. A perfect location to fish, kayak or canoe. This well loved home is ready for its next chapter. Let it be your opportunity. Fully furnished. See MLS Property & Listing Details & 41 images.

$349,000 $271 per sq.ft. Wentworth NH Home »
Price Change! Reduced by $10,000 down 3% on August 15th 2026
3 Beds | 2 Baths | Total Sq. Ft. 2089 | Acres: 1.09
Friday Jul 17, 2026
Description: Did you ever make a purchase -- and then find the real gem? That's exactly what happened here. Our seller bought this home just months ago, then another property came along that was simply too perfect to pass up. His change of plans is your opportunity, because this one checks every White Mountains box. Set on 1.09 very private acres in the heart of the White Mountains -- just 15 minutes to I-93 -- this 3-bedroom raised ranch is a true four-season basecamp. Snowmobile and ATV trails are nearby; skiing and snowboarding at Tenney, Loon, and Waterville Valley, world-class climbing at Rumney Rocks, and golf at Owl's Nest are all close at hand. The main level offers an open floor plan with three bedrooms and two baths, while the finished lower level delivers the bonus space everyone wants: a family/game room with bar area, home office, exercise room, and laundry. The big-ticket items are already done -- newer boiler (3 years), pellet stove (2 year), two mini splits (4 years) providing both heat and A/C, metal roof, and generator hookup. And then there's the showstopper: a detached, oversized, heated two-bay garage with both water and electricity -- the workshop, gear room, or toy storage you've been waiting for. High-speed cable internet available. One person's next chapter is your chance -- come be the first to see it. See MLS Property & Listing Details & 60 images. Includes a Virtual Tour
Under Contract
![Wentworth NH Home for sale $$599,000 $411 per sq.ft.]()

$599,000 $411 per sq.ft. Wentworth NH Home »
3 Beds | 2 Baths | Total Sq. Ft. 1456 | Acres: 12.06Thursday Jun 18, 2026
Description: SUNSET FARM - Fabulous views of the White Mountain National Forest in a private and tranquil setting with quality stick built open-concept home. A perfect retreat! Enjoy the peace and quiet from the screened in farmer's porch or the level yard of the always changing mountain view. Meandering private driveway with underground utilities, high speed internet, new roof with transferable 50 year warranty to new owner are part of this special property. Hardwood flooring downstairs, wide plank pine flooring upstairs, and solid wooden doors throughout, plus ample closet space. The off the road setting is safe for children and pets. Watch your horses or the wildlife roam. Lots of room with perfect sun exposure to grow your summer garden. This is a magical setting, manageable, yet big enough for all your homesteading needs. 3, 14' x 10' sheds built by Jamaica Cottage are also included in the sale. It borders 175 acres of town forest. This home is close to the national forest, Rumney Rocks, skiing, trails, snowmobile trails, lakes, rivers, shopping and the university town of Plymouth, and I-93.The adjoining 18 +/- is also for sale MLS 5095440. Willing to listen to combined offer. Agent has owner interest. See MLS Property & Listing Details & 44 images. Includes a Virtual Tour

$989,800 $403 per sq.ft. Wentworth NH Home »
3 Beds | 4 Baths | Total Sq. Ft. 2616 | Acres: 55.6Tuesday Jul 28, 2026
Description: Welcome to 469 Atwell Hill Road, where the landscape sets the pace of life. Perched on 55.6 acres of rolling fields and woodlands, this remarkable property captures panoramic views of the Carr Mountain and Baker Valley ranges, offering a front-row seat to every sunrise, changing season, and star-filled night. Designed for those who appreciate both comfort and self-sufficiency, the property features an owned solar array, established garden space, and a four-stall horse barn with approximately eight acres of pasture--ideal for equestrian pursuits, hobby farming, or simply enjoying the open space. The land invites exploration, whether you're tending the gardens, walking, or watching wildlife from your own backyard. Inside, the home is warm, welcoming, and thoughtfully designed. Natural woodwork, vaulted ceilings, and expansive windows draw the surrounding mountain scenery indoors, while hardwood floors add timeless character. The spacious kitchen includes a walk-in pantry and flows naturally into the dining and living areas, creating spaces that are equally suited for quiet evenings or lively gatherings. A covered porch and expansive deck both face the mountains, making it easy to enjoy the views in every season. The generously sized bedrooms provide comfortable retreats, including a first-floor primary suite with a private bath. The walkout lower level expands the home's possibilities with a finished bonus room and full bath--ideal for guests, a fitness area, studio, hobby room, or home office. Located in the quiet town of Wentworth, you'll enjoy easy access to the White Mountains, hiking trails, skiing, snowmobile routes, and nearby rivers and lakes, while Plymouth's shopping, dining, and services remain within a comfortable drive. Here, country living isn't about getting away from everything--it's about having room to enjoy what matters most. This is more than a home; it's a property with the space, setting, and infrastructure to support the lifestyle you've imagined. See MLS Property & Listing Details & 52 images.

$129,000 $84 per sq.ft. West Fairlee VT Home »
3 Beds | 1 Baths | Total Sq. Ft. 1540 | Acres: 1.6Monday Jul 27, 2026
Description: This one needs work, but the major infrastructure is already in place! There is already power, heat, well, and septic so you can live here while tackling projects over time. It's a low-cost entry point for someone willing to bring some creative vision and elbow grease. The main level gets good natural light and features exposed hardwood floors. Practical features are already taken care of, including vinyl windows, a metal roof, and an on-demand propane water heater. For heating, a Harman pellet stove works alongside a propane Rinnai heater, and there is an unassembled propane furnace in the attic if you want a backup system. The bedrooms are generously sized. One upstairs bedroom passes through another, making it a good setup for an office or nursery, and a bonus space off the kitchen could serve as a third, more private bedroom. The full bathroom is on the main floor off of the kitchen. The garage offers a ton of storage and the backyard is absolutely lovely. There is more room to open up the yard too considering this is a +-1.6 acre lot! Running along paved Route 113, it is an easy shot to the interstate just ~8.2 miles away. Only 18 miles from Dartmouth, this would be a great commuter site! See MLS Property & Listing Details & 18 images.

$126,000 $126 per sq.ft. West Rutland VT Home »
3 Beds | 1 Baths | Total Sq. Ft. 999 | Acres: 0.69Friday Jul 17, 2026
Description: Built in 1930, this home offers approximately 999 finished square feet, three bedrooms and one full bath, unfinished basement and sits on an approximate 30056 sqft lot. See MLS Property & Listing Details & 4 images.
New Listing!
![West Rutland VT Home for sale $$189,000 $117 per sq.ft.]()

$189,000 $117 per sq.ft. West Rutland VT Home »
3 Beds | 2 Baths | Total Sq. Ft. 1610 | Acres: 0.25Thursday Aug 13, 2026
Description: Spacious 3-bedroom, 2-bath home offering approximately 1,610 square feet of living space in West Rutland. The home features a large eat-in kitchen with plenty of cabinet space, hardwood flooring, and generous living areas. A new furnace has recently been installed. Full unfinished basement provides additional storage space. Convenient location with public water and sewer. Property is currently tenant occupied. Great opportunity for an owner occupant or investor looking for a well-sized home with plenty of potential. See MLS Property & Listing Details & 4 images.
New Listing!
![West Rutland VT Home for sale $$205,000 $97 per sq.ft.]()

$205,000 $97 per sq.ft. West Rutland VT Home »
3 Beds | 2 Baths | Total Sq. Ft. 2110 | Acres: 0.28Thursday Aug 20, 2026
Description: Welcome to 162 Clarendon Avenue- AKA Big Blue! Inside, you'll find a functional layout with plenty of natural light and unique features - like a spacious dining room with a bay window, a grand curved staircase, and an upstairs living space that was previously partitioned out for a 2-family home with it's own fully-equipped kitchen, full bathroom, and separate entrance. Outside is where this property really shines, with a generous backyard and plenty of space for gardens, summer cookouts, four-legged friends, or simply enjoying your own backyard. Outside you'll also find the 2 car garage- perfect for keeping your vehicles safe during tough winter months while still having plenty more space for additional storage. Conveniently located near West Rutland essentials like the grocery store, gas station, and popular breakfast spots. Big Blue is ready for someone to come bring their own ideas to life! See MLS Property & Listing Details & 19 images.
- « Back
- 1
- 2
- 3
- 4
- 5
- 6
- 7
- 8
- 9
- 10
- 11
- 12
- 13
- 14
- 15
- 16
- 17
- 18
- 19
- 20
- 21
- 22
- 23
- 24
- 25
- 26
- 27
- 28
- 29
- 30
- 31
- 32
- 33
- 34
- 35
- 36
- 37
- 38
- 39
- 40
- 41
- 42
- 43
- 44
- 45
- 46
- 47
- 48
- 49
- 50
- 51
- 52
- 53
- 54
- 55
- 56
- 57
- 58
- 59
- 60
- 61
- 62
- 63
- 64
- 65
- 66
- 67
- 68
- 69
- 70
- 71
- 72
- 73
- 74
- 75
- 76
- 77
- 78
- 79
- 80
- 81
- 82
- 83
- 84
- 85
- 86
- 87
- 88
- 89
- 90
- 91
- 92
- 93
- 94
- 95
- 96
- 97
- 98
- 99
- 100
- 101
- 102
- 103
- 104
- 105
- 106
- 107
- 108
- 109
- 110
- 111
- 112
- 113
- 114
- 115
- 116
- 117
- 118
- 119
- 120
- 121
- 122
- 123
- 124
- 125
- 126
- 127
- 128
- 129
- 130
- 131
- 132
- 133
- 134
- 135
- 136
- 137
- 138
- 139
- 140
- 141
- 142
- 143
- 144
- 145
- Next »
- Showing Results 2011 to 2025 of 2165
